Draw the shed floor before buying another tool
Draw usable storage space, door movement and separate components before adding another garden tool.
Updated:
Draw the usable space first
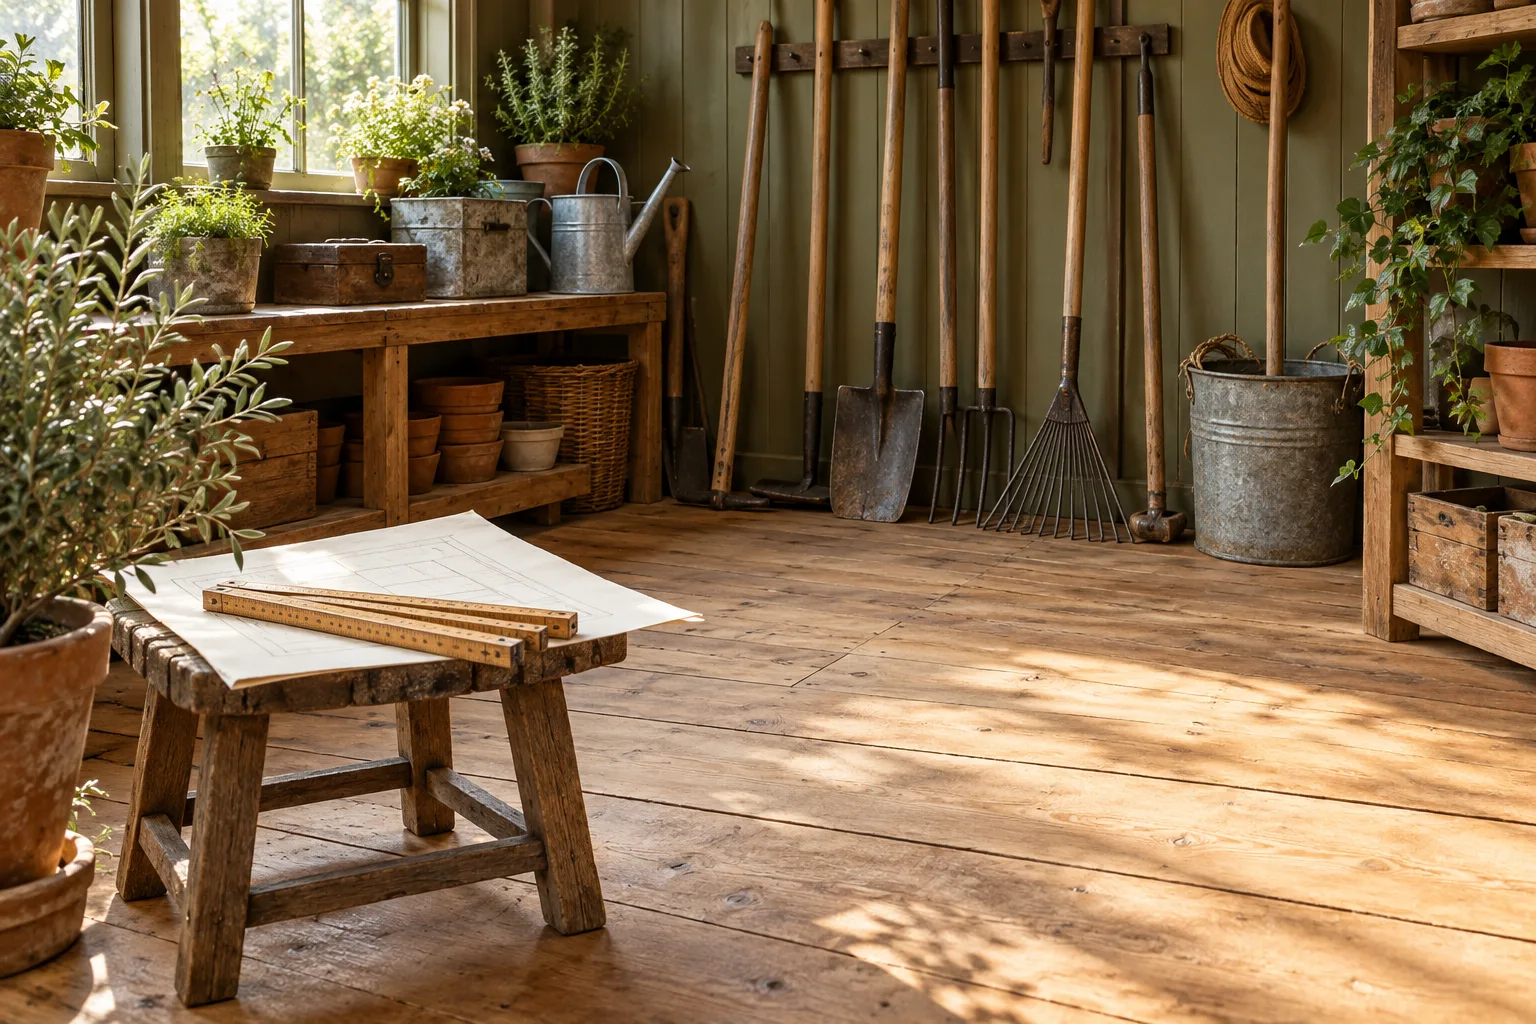
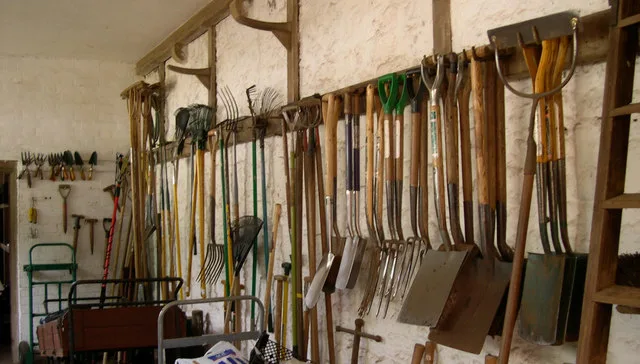
A shed’s outside dimensions do not describe the floor space available for equipment. Measure the inside area that can actually be used, then mark fixed shelves, benches and anything that must remain accessible. The real potting-shed photograph shows tools occupying walls as well as floor-adjacent space. It illustrates different storage demands, not an approved arrangement. A clear drawing helps you ask whether a proposed purchase belongs in the space you have, before you move existing equipment around.
Keep the door and access routes visible
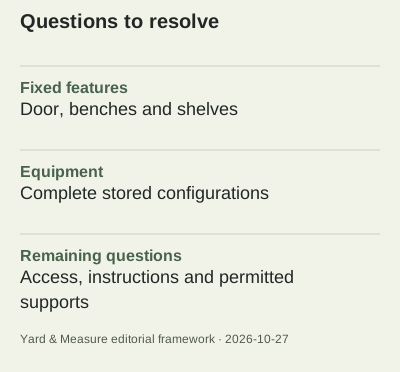
Add the door position and its swing to the sketch. Mark the route to items you need to reach without emptying the entire shed. A leftover patch on paper may be unusable if it sits behind a bulky object or in the door’s movement. This guide supplies no minimum aisle width or structural storage advice. Its purpose is to make those constraints visible so the actual equipment instructions and the intended arrangement can be checked separately.
Test a simple footprint calculation
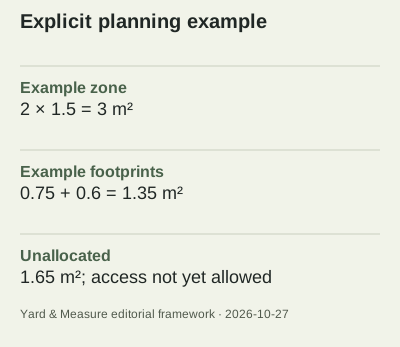
Imagine a rectangular usable zone measuring 2 m by 1.5 m, giving 3 m². A hypothetical bench footprint of 0.75 m² occupies 25%, and a hypothetical equipment footprint of 0.6 m² occupies 20%. Together they account for 1.35 m², leaving 1.65 m² before any access allowance. That remaining area is not a guarantee of usable storage. The shape, door, supports and other contents still determine whether a proposed arrangement is practical.
Include the pieces that detach
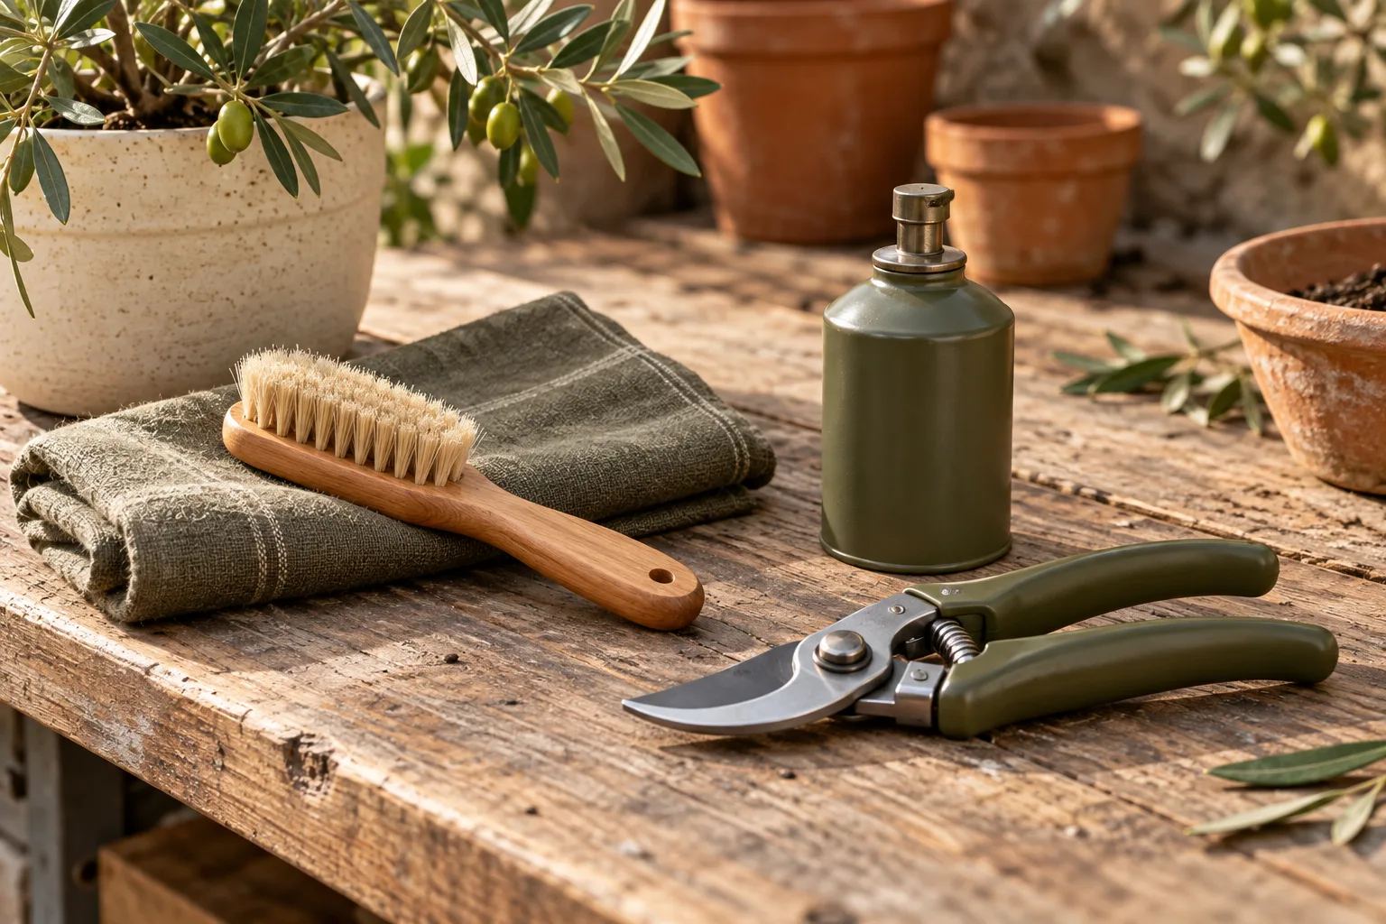
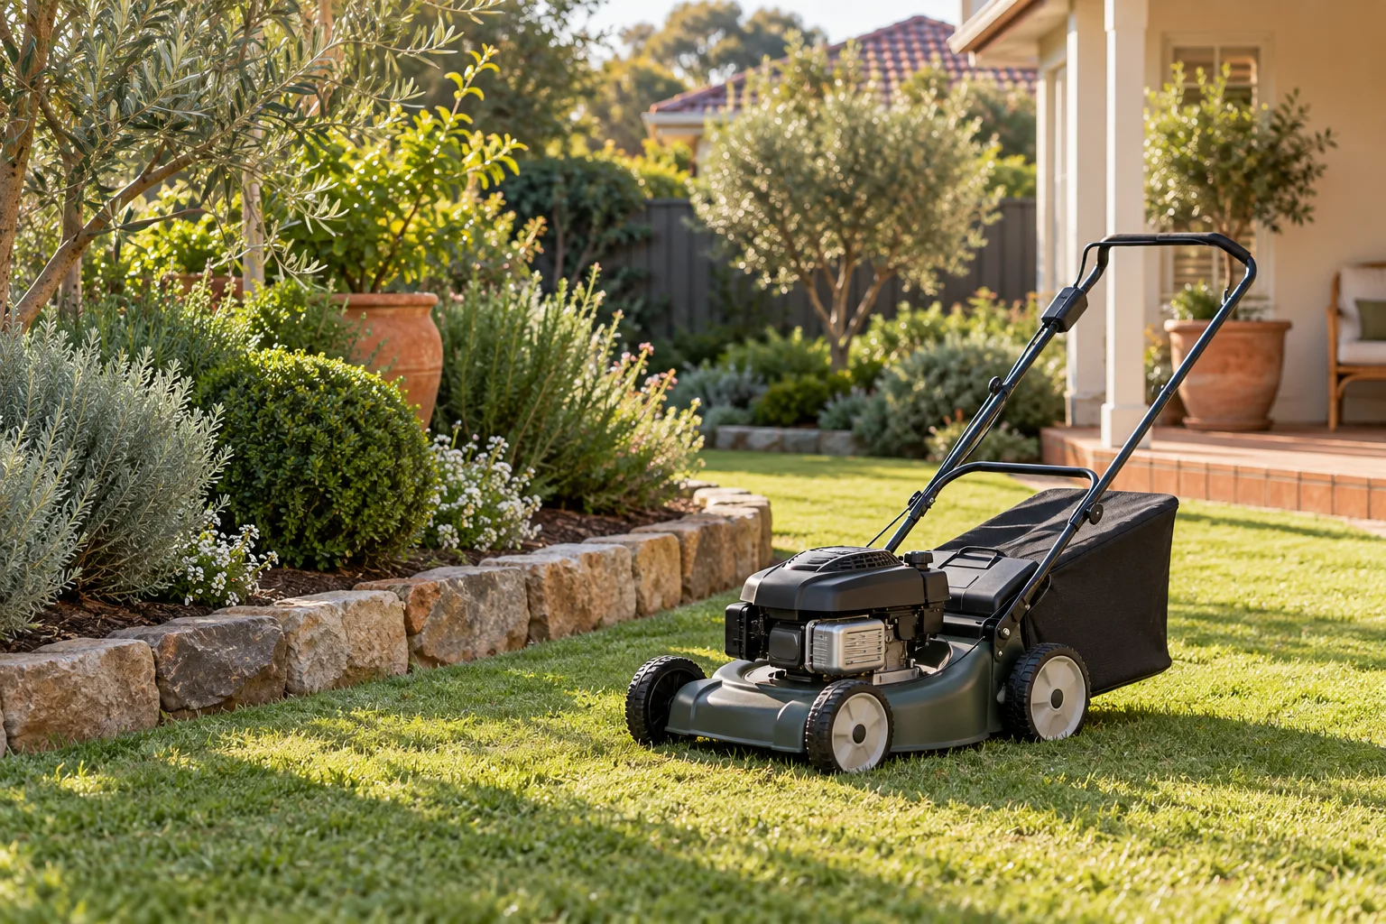
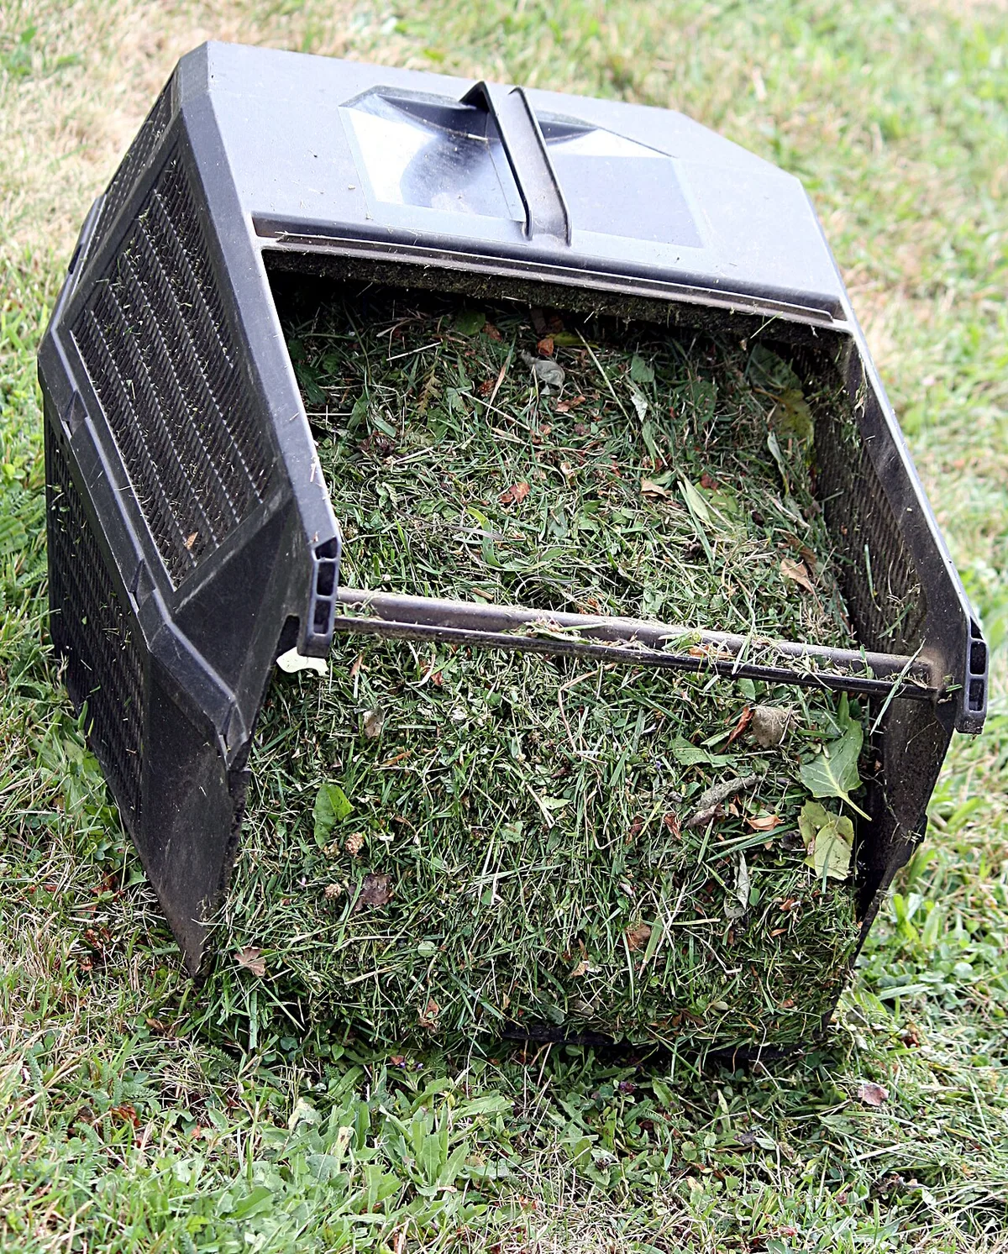
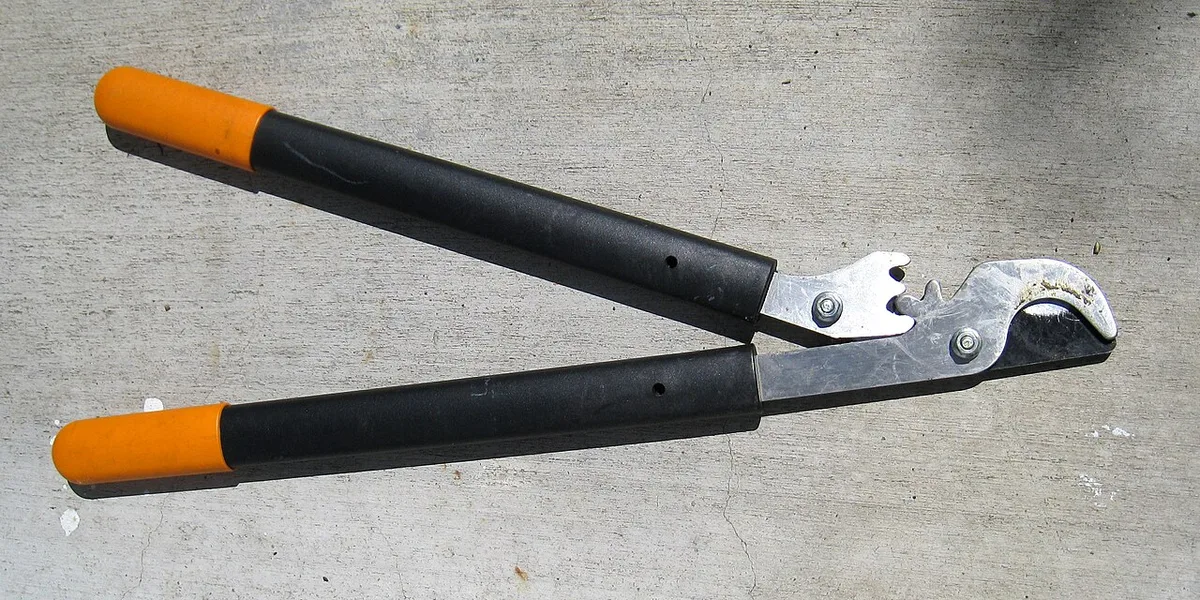
The real grass-catcher photograph shows why a mower may need more than one shape on the plan. If a component is stored separately, draw it separately using verified dimensions. Do the same for a lopper or other long tool: the real lopper photograph illustrates a form whose length matters even when its floor footprint seems small. Do not infer that equipment can be folded, stacked or suspended simply because that would make the sketch work.
Use model instructions to resolve the arrangement
Ask for the exact stored dimensions and permitted storage configuration of the candidate. GARDENA Australia’s manual finder is an example of an official route to model-specific information. For another brand, use its corresponding documentation. Sydney Water’s advice to prepare a labelled garden plan supports the broader habit of bringing a clear drawing to a discussion, but it is not shed-design guidance. Keep the source of each equipment dimension beside the drawing.
Update the plan when the proposal changes
A replacement model or accessory bundle may alter the stored shape even when its headline specification seems similar. Recheck the layout before accepting a substitution. Reviewed on 2026-10-27, this guide provides a geometric planning exercise, not instructions for wall mounting, battery storage, fire protection or lifting. Those requirements depend on the actual equipment and setting. The finished plan should distinguish measured dimensions, hypothetical trial shapes and unresolved requirements instead of presenting all three as equally certain. Date the drawing and keep earlier versions so a new equipment proposal can be compared against the original assumptions.